MAXIMISE

PlannedLoft ConversionBurgess Hill

Maximise Lofts

Construction

Welcome to the world of a planned and tailored loft conversion Burgess Hill. At Maximise Construction, we have expertise in loft conversions. Transform your space with our expert guidance and maximise your space now.

Is Your Burgess Hill Home Suited to a Loft Conversion?

Burgess Hill has a mix of terraced, semi-detached and detached properties, along with newer estate housing on the edges of town. The right conversion depends on your roof pitch and existing head height:

Steep-pitched roofs
(common on older terraced homes) usually have enough natural height for a straightforward Velux conversion with minimal structural work.

Hipped roofs
(typical on many semi-detached and detached houses) are strong candidates for a hip-to-gable conversion, replacing the sloped end with a vertical wall to gain significant extra space.

Lower-pitched or modern truss roof
(common on newer estate homes) often need a dormer or mansard conversion to achieve full standing height throughout.

We’ll assess your specific roof structure during a free site visit and recommend the option that makes the most of your property.


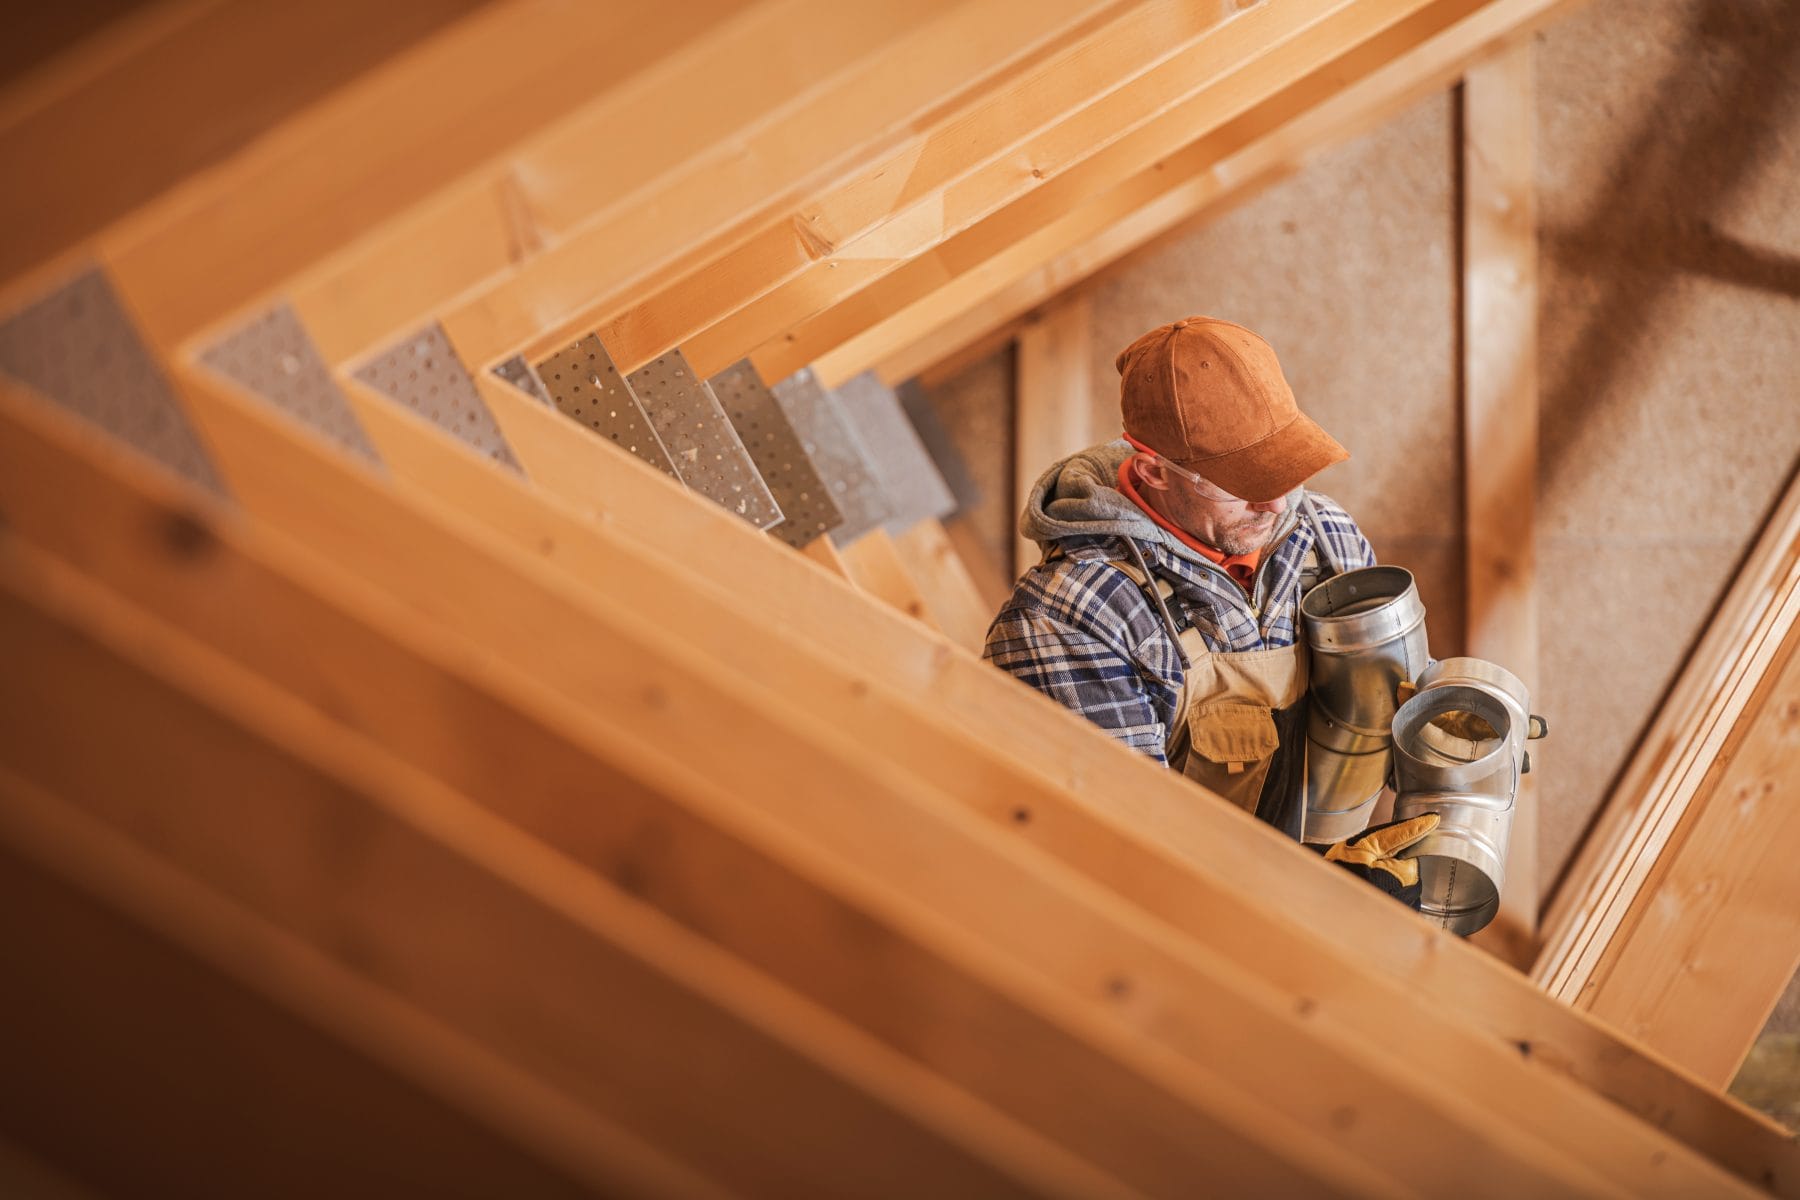
carpenter-carrying-tools-while-working-on-wooden

Loft Conversion in Burgess Hill: The Key to Structured Life

A loft conversion Burgess Hill is one of the most effective ways to maximise space in a home and improve convenience. At Maximise Construction, we have a team of loft conversion specialists who can turn your unused or underutilised attic space into a functional room, enhancing your daily convenience. Additionally, a well-executed loft conversion can significantly boost your home’s market value and help you stand out. 
carpenter-carrying-tools-while-working-on-wooden

​ Tailored Loft Conversion For Maximising the Home Aesthetics

At Maximise Construction, we do not believe that one size fits all. To end that, we provide tailored loft conversions that seamlessly blend with the existing architecture while adding valuable square footage. Whether you have a traditional property or a modern, contemporary one, our expert designers can offer designs that perfectly complement the asset’s aesthetics.
construction-of-the-interchange-of-a-road-bridge

Loft Conversions Across Burgess Hill and Mid Sussex


We work with homeowners throughout Burgess Hill and the surrounding Mid Sussex area. Our team is familiar with Mid Sussex District Council’s planning requirements and permitted development rules, so we can advise early on whether your project needs full planning permission or can proceed under permitted development.

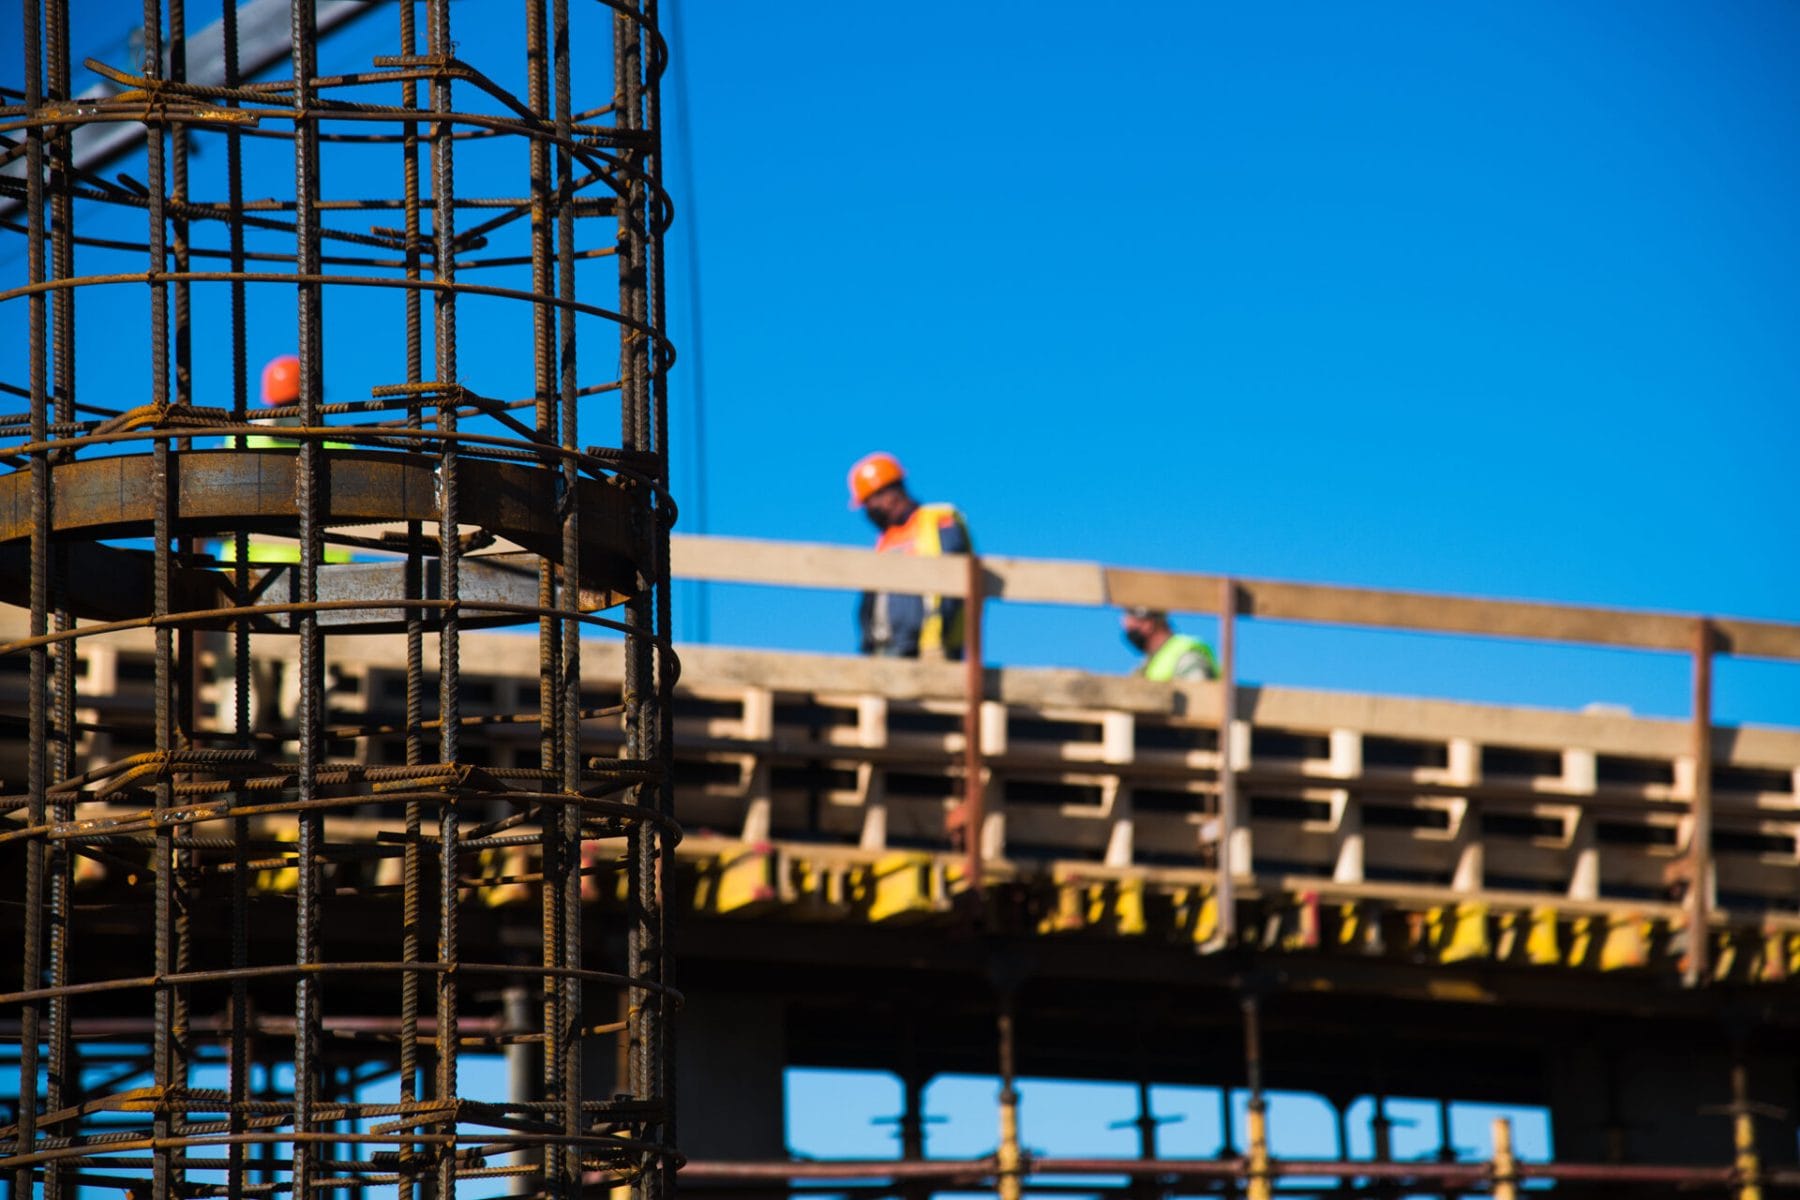
Architect and structural engineer in orange work vests and helmets discuss a building project on the open air building site with a lot of steel frames

Accurately Insulated Loft For Comfort Throughout the Year

We use high-grade insulation materials while building the loft conversion in Haywards Heath. It prevents heat loss in winter and keeps outside heat from entering the space in summer. Moreover, we strategically install large windows to maximise natural light in the space and ensure it uplifts your mood every time you enter. You can control this light by installing blinds. Share your details to receive a transparent and detailed quote now. 

Architect and structural engineer in orange work vests and helmets discuss a building project on the open air building site with a lot of steel frames

Why Burgess Hill Homeowners Choose Maximise Construction

  • Free, no-obligation site visit and quote
  • Fixed, transparent pricing with no hidden costs
  • Fully managed project from design through to completion
  • Local team covering Burgess Hill and the wider Mid Sussex area
Architect and structural engineer in orange work vests and helmets discuss a building project on the open air building site with a lot of steel frames
Ready to start your next project? Call us today to discuss your plans or arrange a site visit. Together, we’ll maximise the potential of your property.

FAQs


  • For a loft conversion Burgess Hill, you may not require any planning permission. It is especially true for small, single-storey, and loft conversions. Our experts are well aware of the requirements. Therefore, they can guide you through the process. If you need to secure permission, we can do it for you.
  • A loft conversion Burgess Hill typically takes 4 to 12 weeks. For a mid-sized project, it is better to keep about 4 to 6 weeks in reserve. The type of conversion may play an important role here. In addition, it is better to consider the weather conditions, design complexity, and property condition.
  • It depends on your roof structure — steep-pitched terraces often suit a simple Velux conversion, while 1930s and post-war semis with hipped roofs are usually strong candidates for a hip-to-gable conversion. We’ll confirm the best fit during a free site visit.
  • Yes — we manage the full process, including building regulations approval, structural design, and sign-off, so you don’t have to coordinate this yourself.
  • In most cases, yes — scaffolding is needed for safe roof access during construction. We arrange this as part of the project, so it’s factored into your quote from the outset rather than being an unexpected extra.

Get a quote today