
ProfessionalLoft ConversionsHaywards Heath
Maximise Lofts
Construction
Unlock more space in your home with a cost-effective loft conversion Haywards Heath. Reach out to Maximise Construction, your trusted partner for practical loft conversions. We convert the unused attic into an additional bedroom, home office, or child’s room. Get in touch with us to create a comfortable, functional space in your property.
Why Consider a Loft Conversion in Haywards Heath?
For many homeowners in Haywards Heath, a loft conversion offers a practical way to gain additional living space without the expense and disruption of moving home. As families grow and lifestyle needs change, making better use of existing space has become an increasingly popular choice throughout the area.
Converting an unused loft can provide a wide range of benefits, whether you are looking to create an extra bedroom, a home office, a guest suite, a playroom or simply more functional living space. Rather than extending into your garden or searching for a larger property, a loft conversion allows you to maximise the potential of your current home while maintaining its existing footprint.
Haywards Heath is a desirable place to live, with excellent transport links, highly regarded schools and easy access to surrounding areas across Mid Sussex. Many homeowners choose to improve their properties rather than relocate, allowing them to remain within their preferred neighbourhood while creating the space they need.
A professionally designed loft conversion can also enhance the overall appeal of your property. By transforming an underused attic into a bright, comfortable and practical living area, you can significantly improve the way your home works for you and your family.
At Maximise Lofts & Construction, we design and build bespoke loft conversions in Haywards Heath that are tailored to the individual requirements of each property. From initial consultation through to project completion, our team works closely with homeowners to deliver high-quality results that complement both the character and functionality of their homes.
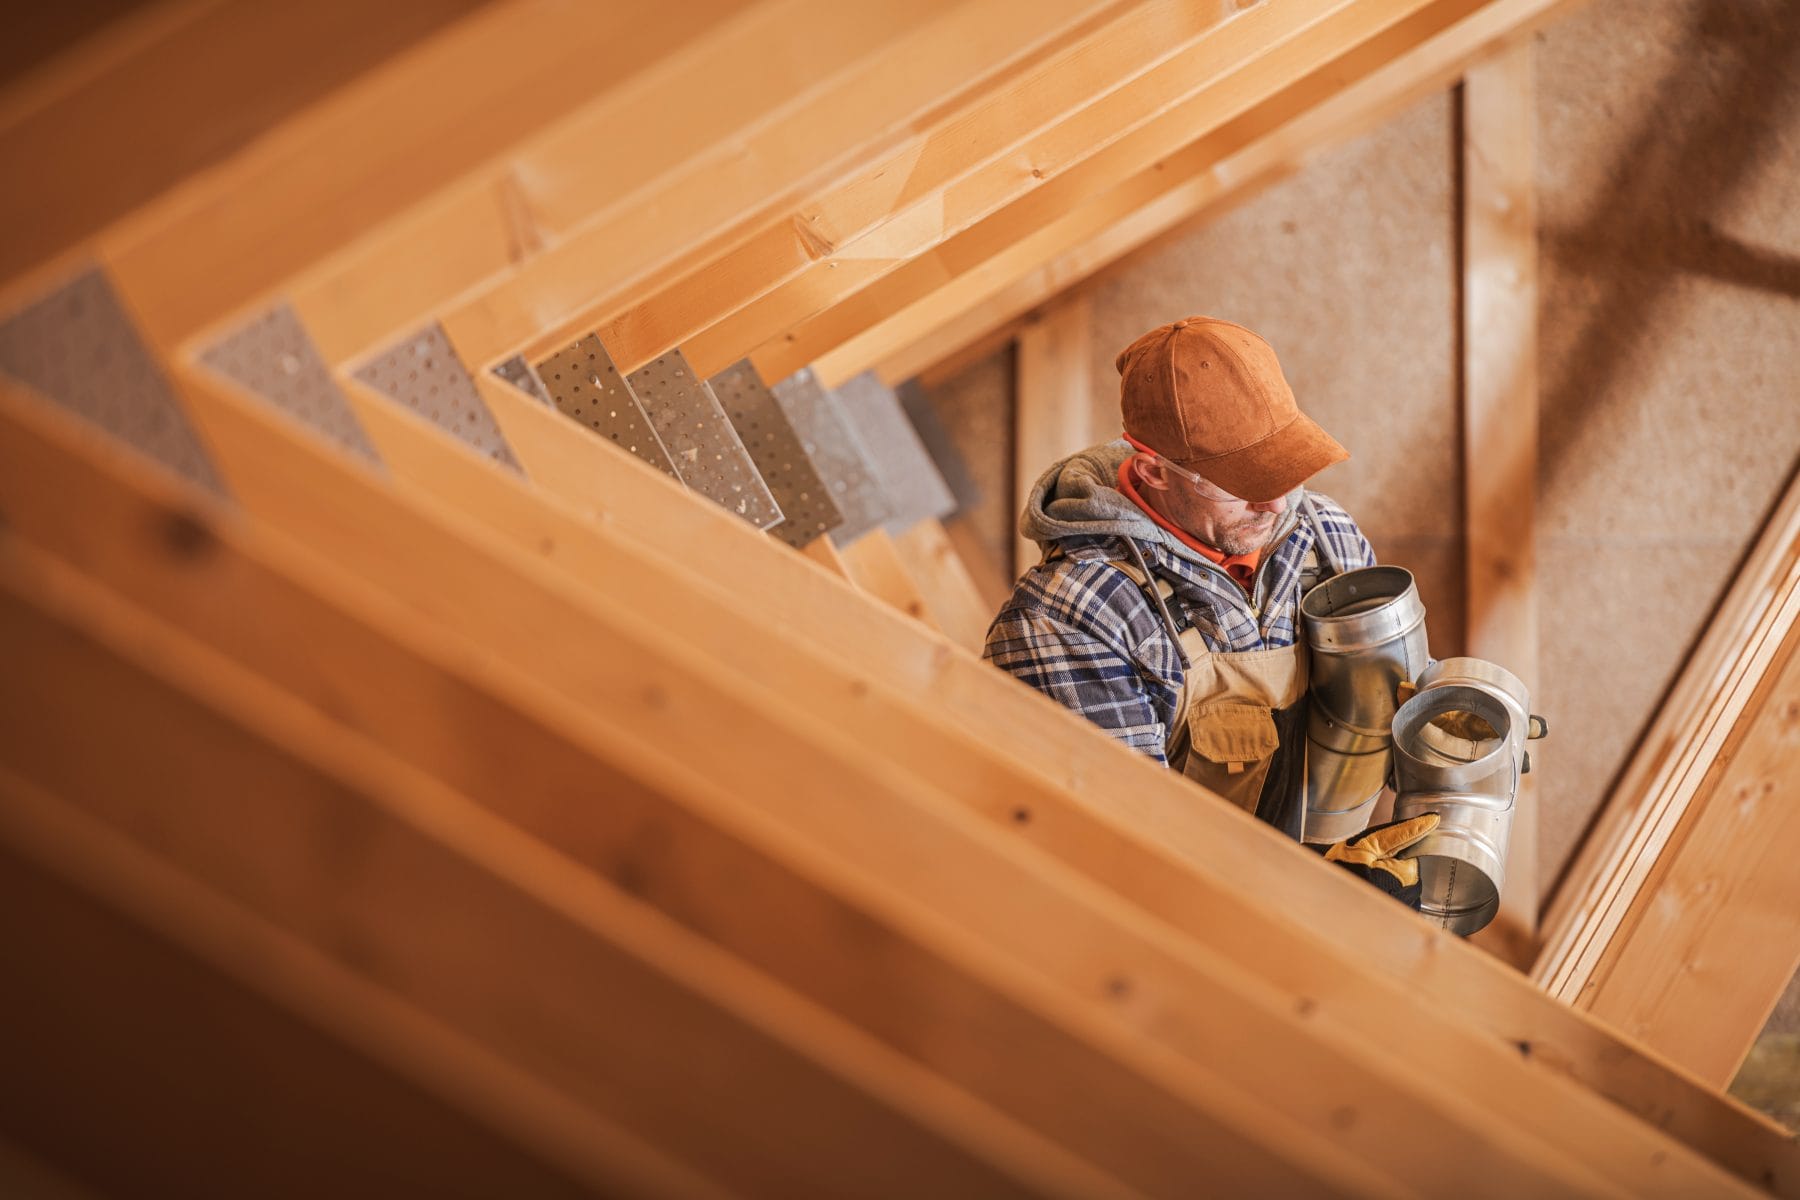
Make the most of unused space - functional loft conversions
At Maximise Construction, our team of expert builders will assess the loft’s condition, headspace, and size and reconstruct it to match your property’s style.
Get dormer loft conversions, hip-to-gable conversions and Velux loft conversions from us. We plan each conversion carefully based on the clients’ needs and the type of loft.
Are you out of space? Do you need an additional room? We are at it. Hire builders from Maximise Construction to get properly planned, thoughtful loft conversions.
Loft Conversions for Different Property Types in Haywards Heath
Every property is different, which is why the most suitable loft conversion often depends on the structure, roof design and available space within the home. At Maximise Lofts & Construction, we provide tailored loft conversion solutions for a wide range of properties throughout Haywards Heath and the surrounding areas.
Detached Homes
Detached properties often offer greater flexibility when it comes to loft conversions, allowing for larger layouts and additional features such as en-suite bathrooms, walk-in wardrobes or home offices.
Semi-Detached Homes
Semi-detached houses are particularly well suited to dormer and hip-to-gable loft conversions. These options can significantly increase headroom and create practical living space while complementing the existing appearance of the property.
Terraced Properties
Many terraced homes in Haywards Heath have loft spaces that can be transformed into additional bedrooms, guest rooms or home offices. Careful planning ensures the new space integrates seamlessly with the rest of the property.
Bungalows
Bungalow loft conversions can dramatically increase usable floor space, creating entirely new living areas without extending the footprint of the property.
Modern Homes
Modern properties often provide excellent opportunities for loft conversions, with designs tailored to maximise natural light, functionality and energy efficiency.
Our Loft Conversion Process
We follow a straightforward process to ensure every loft conversion is carefully planned and completed to a high standard.
Initial Consultation
We begin by discussing your ideas, requirements and the goals you have for your new living space.
Property Assessment
A detailed survey helps us evaluate the available space, roof structure and overall suitability of the loft.
Design & Planning
Our team develops a bespoke design tailored to your property and lifestyle requirements.
Construction
Once plans are approved, construction work begins, including structural alterations, insulation, roofing works and internal finishing.
Final Completion
Before handover, all work is checked to ensure the finished loft conversion meets the required standards and is ready to enjoy.
Planning, Building Regulations and Finishing
While most loft conversions fall under permitted development, there may be issues with building lofts around the house. We, at Maximise Construction, comply with all building regulations before converting a loft.
This includes:
- Maintaining structural integrity
- Checking insulation
- Looking for access requirements
- Ensuring fire safety regulations
Get long-term value delivered with loft conversions from us. We ensure that all the lofts are duly planned and designed accordingly. Whether you’re looking for lofts in semi-detached homes or need lofts with increased headroom, we’ve got you covered. We can help you with proper loft conversions within your budget.
Additional Considerations
- Fire safety requirements
- Staircase positioning
- Ventilation
- Thermal insulation
- Structural calculations
- Emergency escape routes
This helps ensure that every loft conversion is safe, compliant and built for long-term use.
Popular Uses for a Loft Conversion
A loft conversion can be adapted to suit a wide range of requirements, including:
- Additional Bedroom
- Master Suite with En-Suite
- Home Office
- Guest Room
- Children’s Playroom
- Home Gym
- Hobby Room
Every loft conversion is designed around the homeowner’s specific needs, helping to maximise both comfort and functionality.
Get in touch with us for more details.
FAQs
- Do I need planning permission for a loft conversion in Haywards Heath?Many loft conversions in Haywards Heath can be completed under permitted development rights, meaning planning permission may not be required. However, larger structural alterations, listed buildings and properties located within conservation areas may require approval. We can assess your property and advise on any planning requirements before work begins.
- How long does a loft conversion in Haywards Heath take?The timeframe for a loft conversion in Haywards Heath will depend on the type and complexity of the project. In most cases, a loft conversion can take between 6 and 12 weeks to complete. More extensive conversions may require additional time for design, approvals and construction.
- Is my property suitable for a loft conversion in Haywards Heath?Most properties have the potential for a loft conversion in Haywards Heath, although suitability depends on factors such as head height, roof structure, access and available floor space. A professional survey can determine the most appropriate conversion option for your home.
- What type of loft conversion is best for my home?The most suitable loft conversion depends on the layout and structure of your property. Dormer loft conversions, hip-to-gable conversions and Velux loft conversions are among the most popular options. Our team can recommend the best solution based on your requirements and available space.
- Can I stay in my home during a loft conversion?Yes, most homeowners remain in their property while a loft conversion is being completed. Much of the work takes place within the roof space, allowing daily life to continue with minimal disruption throughout the project.
- Will a loft conversion increase the value of my property?A professionally designed loft conversion can add valuable living space and improve the overall functionality of a property. Many Haywards Heath homeowners choose a loft conversion as a practical way to maximise their home’s potential without the need to move.